digital tools & coordination
Digital drawings, visualization, takeoffs, project documentation, and field coordination help identify issues early and keep decisions clear.
smarter planning. better buildings.
We combine practical building experience, digital tools, and building-science principles to plan, coordinate, and deliver high-performing spaces.
Digital drawings, visualization, takeoffs, project documentation, and field coordination help identify issues early and keep decisions clear.
We look at heat, air, vapor, moisture, and thermal bridging as a connected assembly—not isolated products.
We use high-performance design principles—airtightness, continuous insulation, thoughtful glazing, thermal-bridge reduction, and balanced ventilation—where appropriate to each project. Passive house certification is not implied.
Roof, wall, window, and foundation details coordinated for durability, water management, airtightness, and long-term performance.
Insulation, glazing, high-efficiency heat pumps, ventilation, and controlled air leakage designed to improve comfort and reduce energy demand.
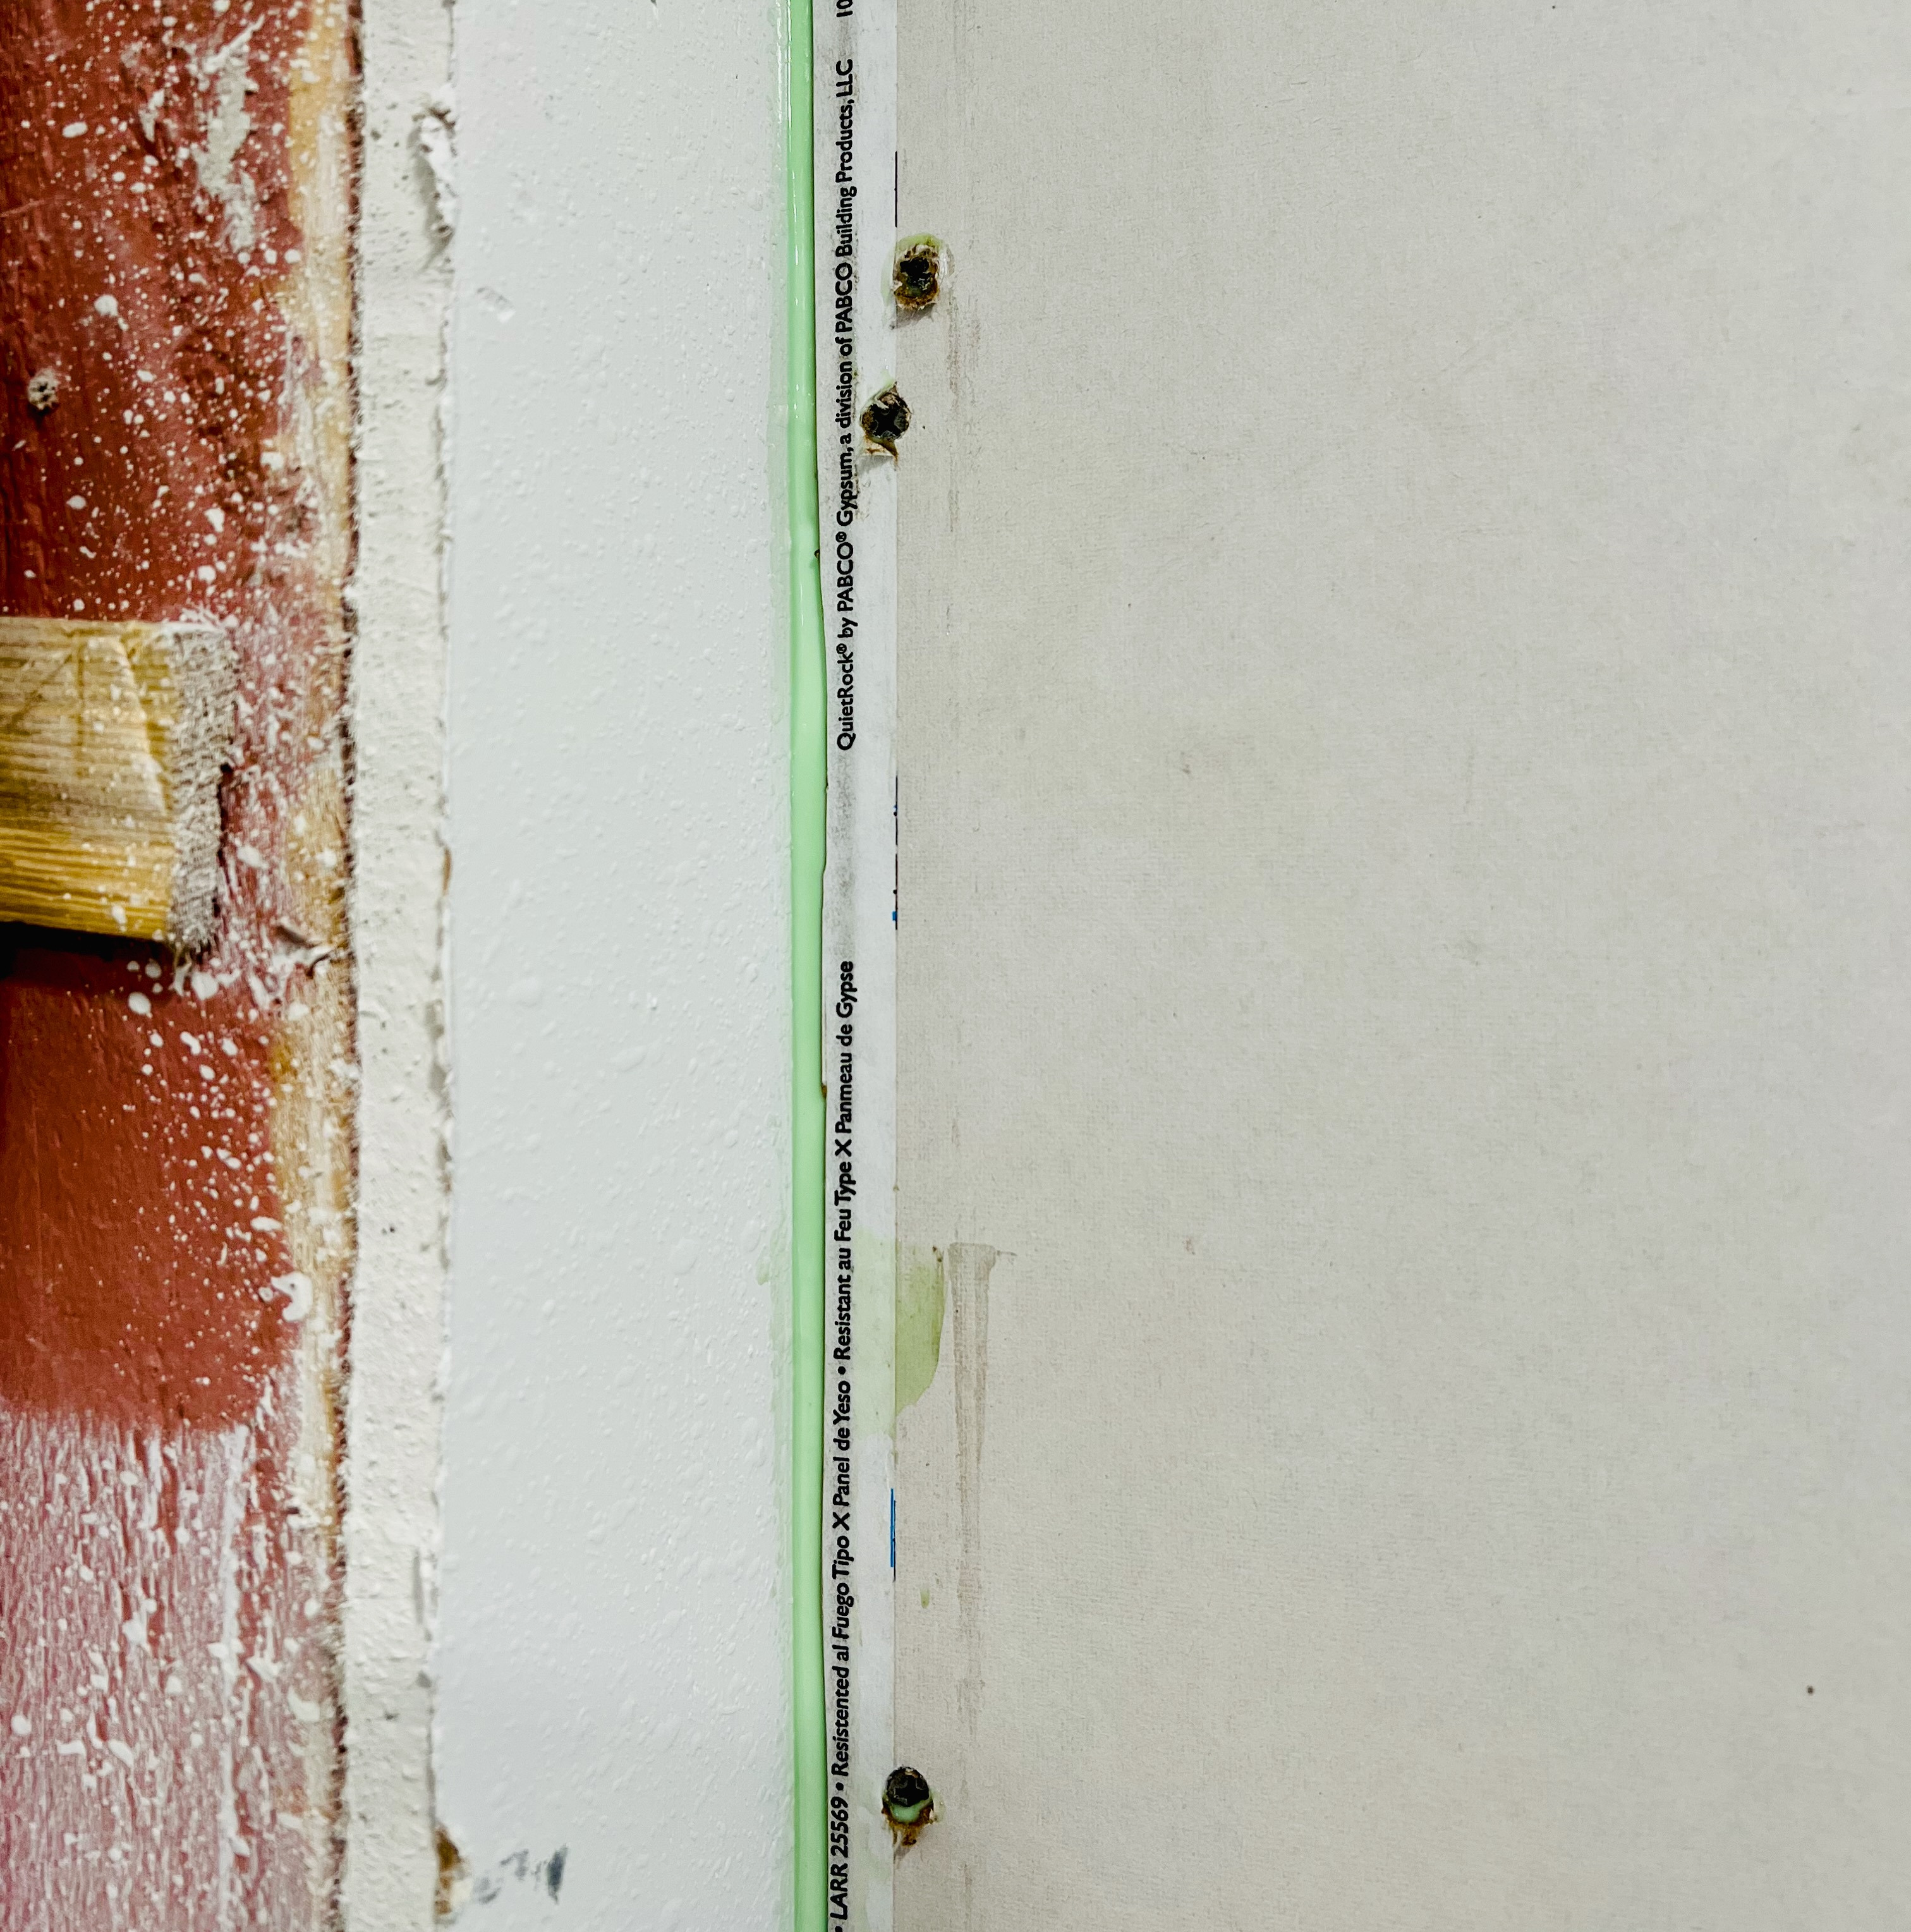
Targeted acoustic assemblies and carefully selected membranes, panels, sealants, finishes, and specialized construction materials for difficult conditions.
science behind better building